
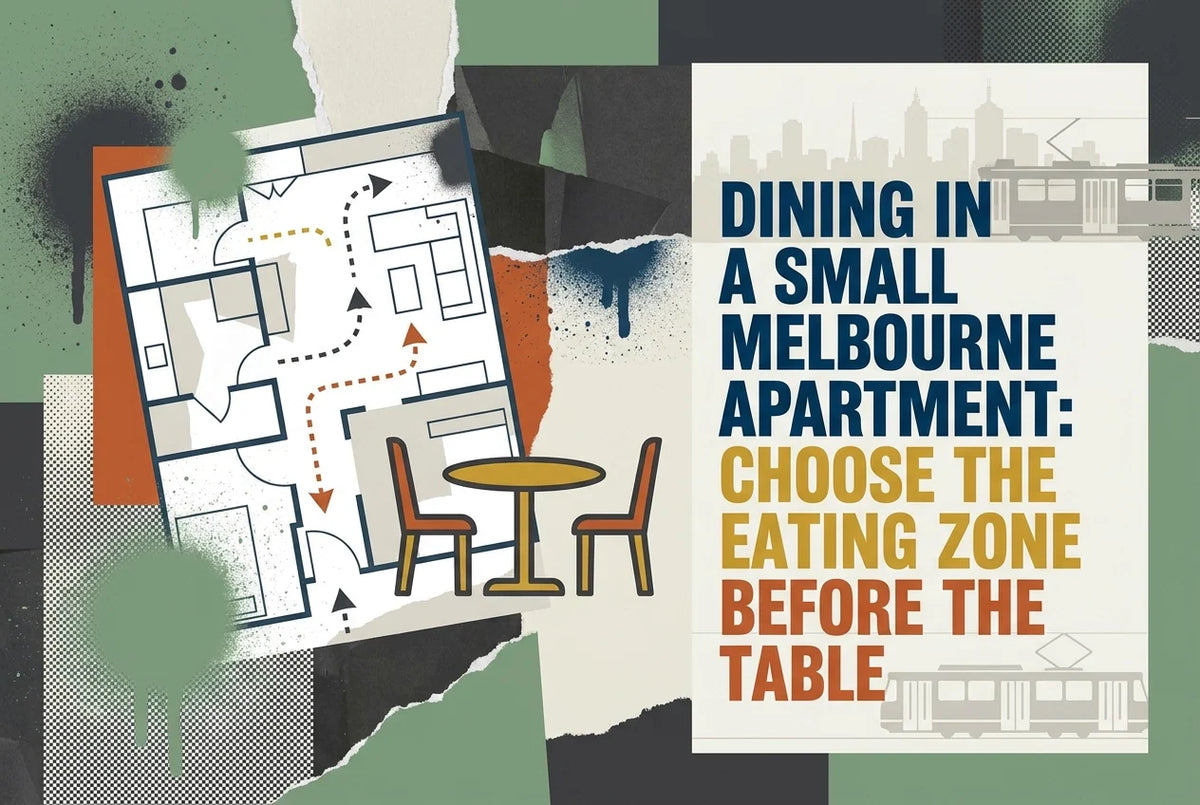
You did not buy a shelf. You bought a dining table. Then your Melbourne apartment had other ideas. The table landed in the only gap left after the couch, bed, and hallway, and now it holds mail, laptops, and a dying basil plant. That is what happens when the table is the leftover piece.
If you want a small dining table that actually gets used, flip the order: define the eating zone first, then choose the table. Start with the walk-through, not the table. We will look at why your dining table ended up as a shelf, then compare three zones: bench-hugging against a wall, tucked into a corner, and round in a walk-through path. From there, let the zone decide how many chairs you buy, spot small table features that earn their space, and run the zone-first test before you buy. The Victorian Government's Apartment Design Guidelines aim to lift apartment quality and functionality, but they will not pick your table. You still have to decide where eating happens.
Start With the Walk-Through, Not the Table
Start with a roll of painter's tape. Measure the floor area you could realistically give to dining, then mark it out at full scale. Include any door swing, the fridge door and the clear section of your main walking route. Tape is the cheapest dining table you will ever own, and it lies far less than a showroom does.
Next, watch your own foot traffic for a week. Note the line between kitchen, couch, balcony door and bathroom. If that line runs straight through your proposed eating spot, no table will survive there, however small it is.
Then define what eating actually means in your household. A bowl of cereal standing up, two people with laptops, or four people once a fortnight each point to a different seat count. Seat count matters more than total floor area. Use our guide to how many people a table actually seats to sanity-check your number.
Before you measure anything, list the fixed obstacles: window sills, air conditioning units, radiators, wall-mounted TV points, power outlets, curtain drops and blind cords. A dining table and chairs needs a wall it can sit close to without trapping a curtain or blocking a cupboard.
Keep a rough rule of thumb in your head: around 60cm of table edge per person and roughly 75 to 90cm of clear floor behind each chair so someone can push back and stand. Treat these as working numbers to test in your own room, not building standards. Apartment layouts vary too widely for anything else. Next, why the dining table so often becomes a shelf.
Why Your Dining Table Ended Up as a Shelf
You have measured, taped and watched your own foot traffic. Now the harder question: where did the last dining table actually go?
In most apartments, dining is the leftover. The table gets bought first, then squeezed into whatever floor remains after the sofa, TV unit and storage. The eating zone is treated as residual space rather than designed space, and it shows.
That is how a table becomes a shelf. This is an observation, not a statistic: when the only clear surface in a small apartment is the dining table, mail, laundry and laptops land on it and meals migrate to the couch. If that is your place, the table was not the problem.
Victorian apartment planning does take layout seriously. The Apartment Design Guidelines for Victoria aim to lift apartment quality and functionality, and include a section on functional layout, the closest thing to guidance on where an eating zone can sit. The published version is dated August 2017, so check for an update or replacement before leaning on it.
Defining the eating zone first flips the order of operations: you decide where eating happens, then that spot decides the table's shape, depth and chair count. It is the opposite of buying a small dining table and hunting for somewhere to put it. It also helps to know where rectangular tables are the better call before you fall for a round one.
The quick test: stand in the spot and picture eating there, both feet under the table, no shuffling. If you cannot picture it, the zone is wrong, and a better dining table and chairs will not fix it.
Zone One: Bench-Hugging Against a Wall
If your tape test pointed to a narrow living-dining strip, bench-hugging is likely your zone. A small dining table pushed long-side against a wall, with a bench along the wall and chairs on the open side, keeps a walking line that a free-standing table would block.
Shapes that work: rectangular tables roughly 100 to 120cm long and 70 to 80cm deep. That seats two generously and stretches to four. Slim legs and a shallow apron matter, because chunky frames eat knee room and clash with bench seating. For the chairs on the open side, it pays to know the ergonomic basics before you buy.
Seating count: a bench along the wall plus two chairs opposite is the classic four-seat dining table set here. A free-standing bench you can pull out suits renters better than anything fixed to the wall, and it doubles as storage underneath.
Watch for skirting boards pushing the table further out than expected, curtains trapped behind a bench, and wall fixtures you would sit beneath. A 5 to 10cm gap from the wall reads as deliberate rather than accidental.
Check it in your room: tape the footprint with its long edge at the wall, sit on a chair on the open side and stand up. If you shuffle sideways or squeeze past the taped corner, go narrower or shorter before shopping. Corner zones are next.
Zone Two: Tucked Into a Corner
If the bench-hugging zone is about keeping things flat against a wall, the corner does something different. A small dining table set tucked squarely or diagonally into a corner of the living room, kitchen or entry borrows floor space your apartment was never really using, and it keeps the middle of the room clear for walking.
Shapes that work: a 70 to 80cm square table, or a round one roughly 75 to 90cm across, seating two to three. Round is more forgiving in a corner, because nobody sits at the corner itself, so no chair back fights the walls. As with any tight layout, it pays to test the configuration against your actual floor plan before you commit.
Treat a corner as a two-seat zone by default. Add a third only if the corner is genuinely wide. A dining table and chairs bought with four seats in mind will overwhelm the spot, get pushed out, and end up sitting in the walking path.
Then check the hazards: doors that open into the corner, low windows, floor vents, curtains and blind cords, and, in a kitchen, the swing of the fridge and dishwasher doors. Make sure a chair back does not block a cupboard you use daily.
To test it, sit where you would sit and see how far your chair must come out to be usable, then watch what the table does to the path past it. If the corner steals more circulation than it adds seating, choose a two-seat drop-leaf table instead.
Zone Three: Round in a Walk-Through Path
Some apartments have no spare corner at all. The only floor on offer is the route between kitchen, couch and balcony door.
What it is. A round small dining table placed deliberately in that walk-through, not tucked out of the way. Because nobody sits at a corner, round gives the same seat count with less visual and physical bulk than a rectangle.
Shapes that work. Round tables around 90 to 110cm across, ideally on a pedestal base, seating two to four. A pedestal clears leg room around the entire rim and stops the table looking like an obstacle course. Rectangular tables here usually end up narrower than anyone wants. The same measure-first logic applies to your living room, so it's worth reading up on how to get the size right for your sofa.
Seating count. Treat these as rules of thumb, not standards: 90cm suits two generously and three closely; 100 to 110cm is where four seats feel fair. Leave 60 to 75cm of clear floor either side for the walkway, and check your taped path against that.
Watch for routes needing a straight, unobstructed line, such as the run from kitchen to balcony door or the apartment entry. If the walk-through is really a corridor, a round table can turn a passage into a bottleneck.
Check it in your room. Tape the circle on the floor, then walk your normal route past it three times carrying something wide, like a laundry basket or a loaded tray. If you change direction or turn sideways, the table is too big for the path.
Let the Zone Decide How Many Chairs You Buy
Once the circle is taped, your chair count is already decided. Buy to that number, not to the number you wish you could seat.
A bench-hugging zone seats up to four: a bench against the wall, two chairs on the open side. A corner zone usually takes two, and a round walk-through table seats two at 90cm or three to four nearer 110cm.
Match chairs to the traffic the zone carries. Low-back or slim-frame designs suit the open side of a bench-hugging table, because they do not tower over the room. In a walk-through, choose a smaller footprint so chair backs do not protrude into the path you just taped out.
Where you can, buy the dining table and chairs as a matched set. Seat heights and table heights are designed together, so you avoid chairs that sit too low, too high or permanently in the way. Buying separately? Our guide to dining chairs that seat comfortably covers sizing, then check the seat sits roughly 25 to 30cm below the tabletop.
Plan spare seating before you buy it. Stackable chairs and backless stools can live in a hall cupboard or double as bedside tables; a second bench slides under a wall-hugging table after the meal.
Finally, watch the seat-count trap. A six-seat dining table set rarely buys more dinners in a small apartment. It buys a bigger footprint, fewer walking routes and a lot of furniture storage.
Get the chair count right, and the features come next.
Small Table Features That Earn Their Space
With the chair count settled, the table itself has to earn its floor space.
Extending and drop-leaf tables are the obvious win: a two-seat zone becomes four for guests, then folds back to nothing. Check where the leaf lives when closed, though. If it needs a spare cupboard you do not have, it is only half a solution.
Pedestal bases free the floor underneath for feet, stashed stools and sweeping. Four corner legs on a small table are more likely to catch chair legs and shins as people move.
Light finishes, pale timbers, glass tops and slim metal frames read smaller in a cramped room than dark, heavy timbers, even at identical measurements. That is visual weight, not floor space. The same trick is why modern glass coffee tables for your living room feel light in a tight lounge.
Think about what the table does between meals. It may be your work desk and the homework table, so a wipeable surface, room for two laptops and a power outlet within reach keep it a dining table rather than a dumping ground.
Have a rough care plan. Solid timber wants coasters and an occasional oil or wax, glass shows every fingerprint, and pale finishes show pen marks. Furniture that suits your habits gets used; furniture that feels too precious quietly becomes a shelf.
Before you spend a cent, here is the test that pulls all of this together.
The Zone-First Test Before You Buy
So you have your shortlist of table features. Now comes the step that decides whether any of it earns its place: the zone-first test before you buy.
Measure first, zone second. Tape the eating zone on the floor and live with it for a few days before you start comparing small dining tables online or in store. Tape will tell you more than a showroom does, because the showroom is not your hallway.
Then match the table shape to the zone you chose: bench-hugging for narrow strips, a corner for unused angles, round on a pedestal for walk-through floor plans where a rectangle would clog the path.
Let the zone set the chair count. Buy a dining table and chairs that fit that number rather than the number you wish you could seat.
For Melbourne buyers, Quality Rugs and Furniture stocks dining tables, dining chairs and living room furniture across its Dandenong South and Hoppers Crossing stores, and sells online. A stated 2-year warranty and 7-day exchange policy back that up. Check current delivery terms before ordering, since free shipping is stated for rug orders over $99 to $100 rather than for furniture. You can browse the range at Dining Room Table for Sale Melbourne.
The final test is simple. Sit in the taped zone with both feet flat under the table, then stand up without shuffling. If that works, you have a table you will actually eat at. If it does not, change the zone, not the chairs.
Conclusion
The zone, not the table, should lead your small Melbourne dining plan. Tape the eating zone first, then live with it for a few days before comparing tables. Match the table shape to that zone: bench-hugging for narrow strips, corner for unused angles, and round on a pedestal for walk-through paths. Let the zone set your chair count, not the number you wish you could seat. Finally, sit in the taped zone with both feet flat, then stand without shuffling. If that works, you have a table you will actually eat at. Your next step is to tape your zone this weekend and browse the dining table range at Quality Rugs and Furniture through its Dining Room Table for Sale Melbourne collection. Let the floor plan, not the showroom, guide you to a table that earns its place.